2399 Highway #3, Barrington, Nova Scotia B0W 1E0 - 902 637 2553
2399 Highway #3, Barrington, Nova Scotia B0W 1E0 - 902 637 2553
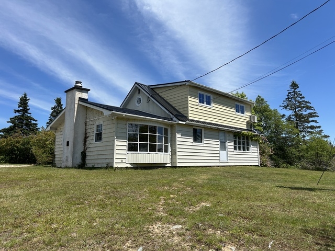
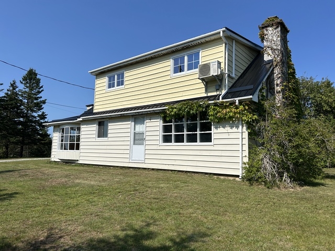
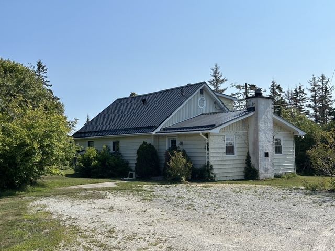
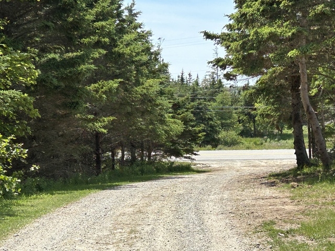
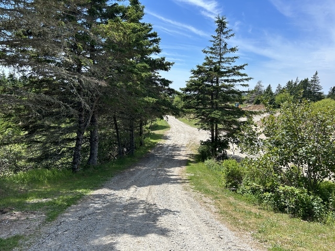
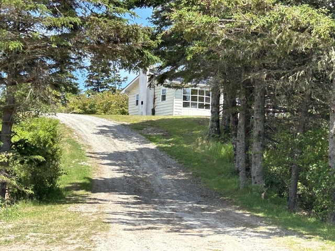
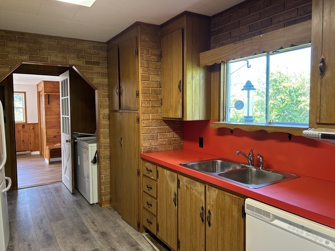
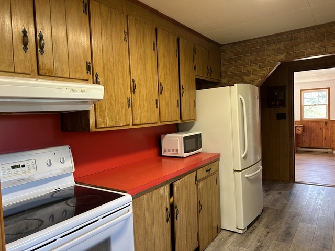
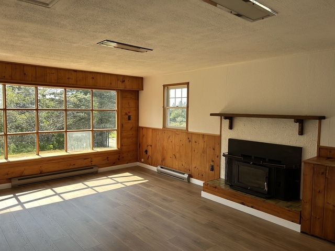
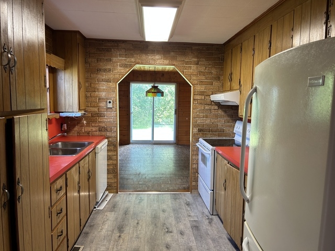
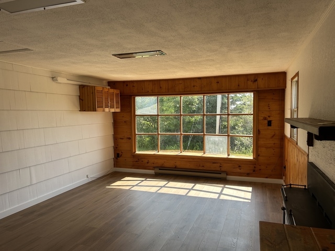
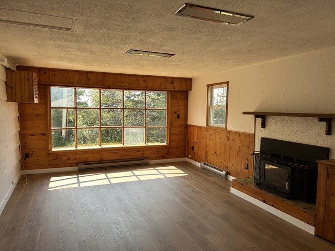
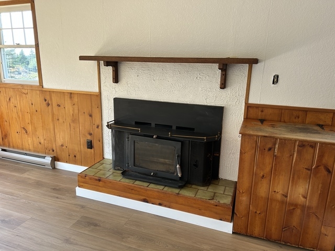
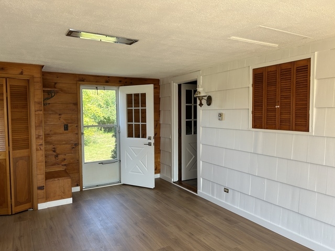
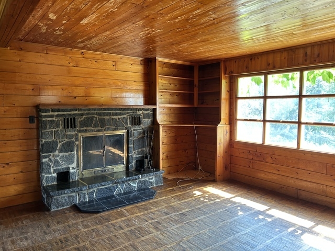
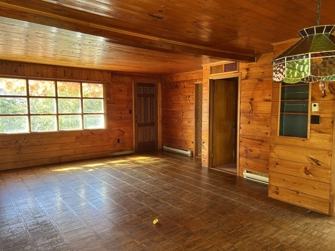
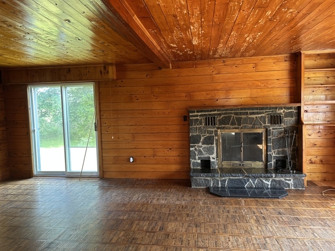
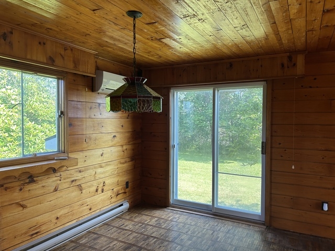
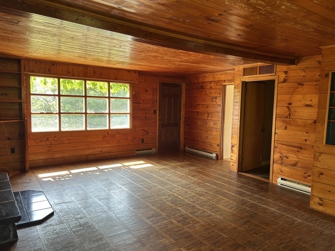
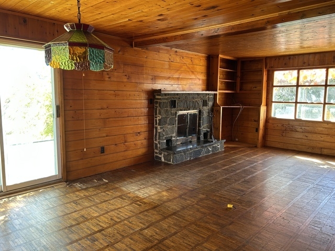
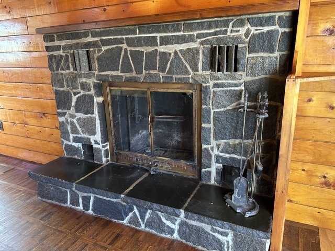
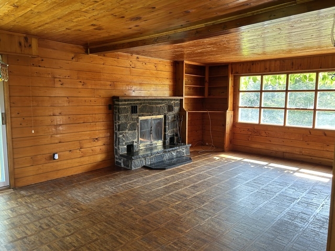
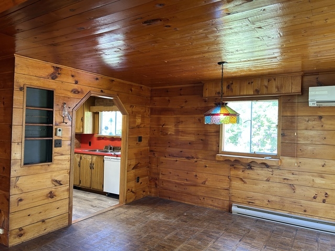
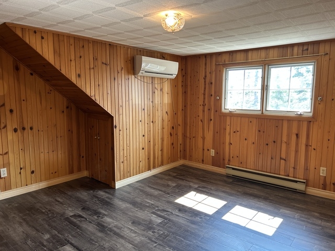
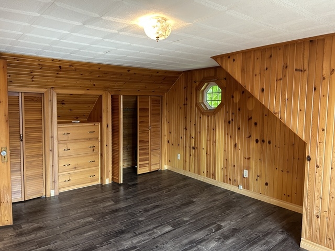
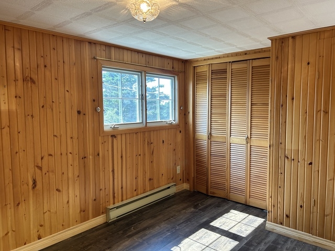
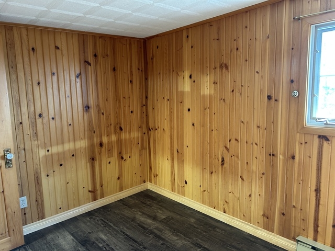
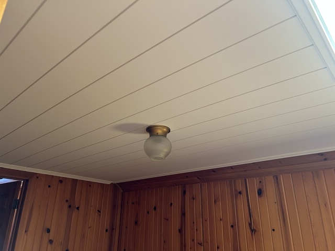
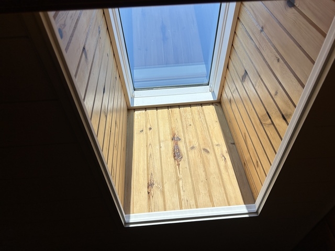
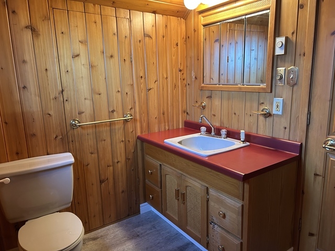
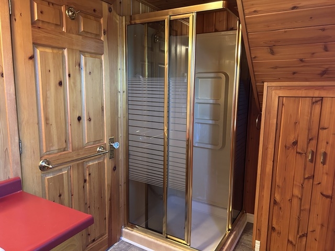
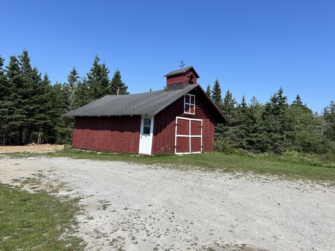
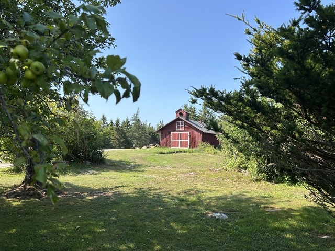
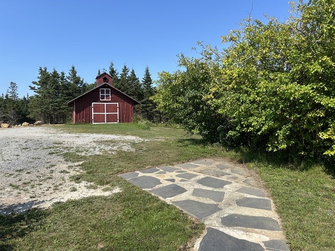
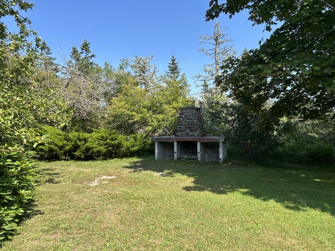
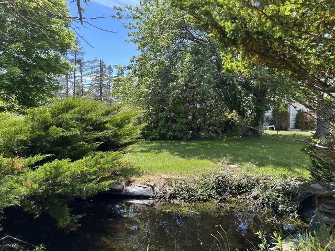
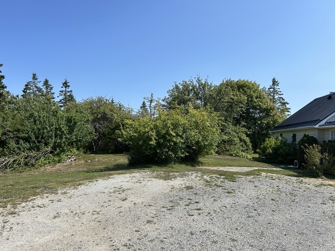
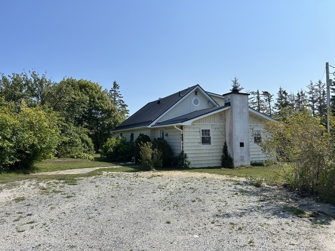
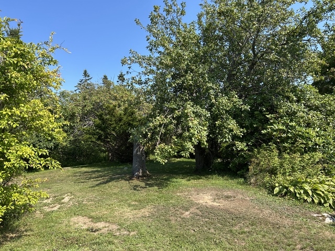
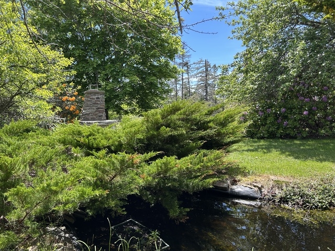
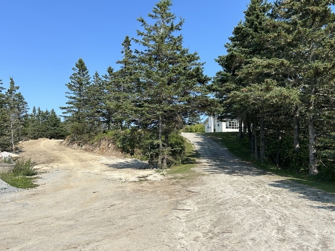
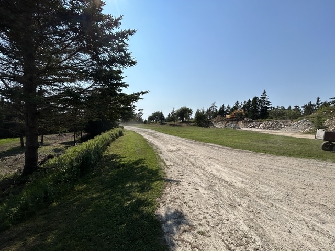
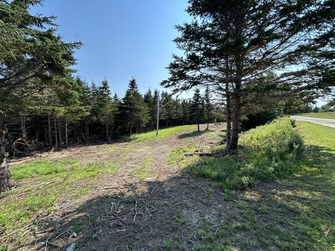
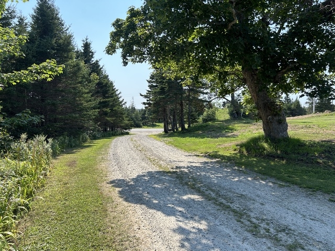
Recently renovated family home, 2-3 bedrooms, 2 full baths. Living room with stone fireplace and family room with cozy wood insert. Electric baseboard heat with a heat pump on each level. Private setting bordering multi-purpose trail ( former CNR railway bed).Surveyed 3.4 acres with mature landscaping, circular drive and excellent well. Recent improvements include new metal roof, new skylight, laminate flooring and freshly painted throughout - all in 2026. This home is set well back from the road, ideal for children and pets. Unique log style barn/workshop, oversized outdoor fire pit and gold fish pond complete the exterior of this property. Vacant and ready to occupy. Two minute drive to grocery and approx 20 minutes to full amenities.
Seller(s): Richard & Bonnie Malone
Assessment: $209100 (2026)
PID#: 82584624
Taxes: $2300.10 (2026)
Zoning: Residential
Lot Size: 3.4 Acres
Building Size: 36' x 28' + 14' x 22'
Style: 1.5 Storey
Age: 1971
Reception Rooms: 4
Bedrooms: 2
Bathrooms: 2
Exterior: Vinyl
Basement: Crawl Space
Roof: Metal
Outbuildings: Barn / Workshop
Driveway: Gravel / Circular
Electric: 200 Amp (Fuses)
Water Heater: Electric
Water Supply: Dug Well - Shared
Insulation: Yes
Sewerage: Septic
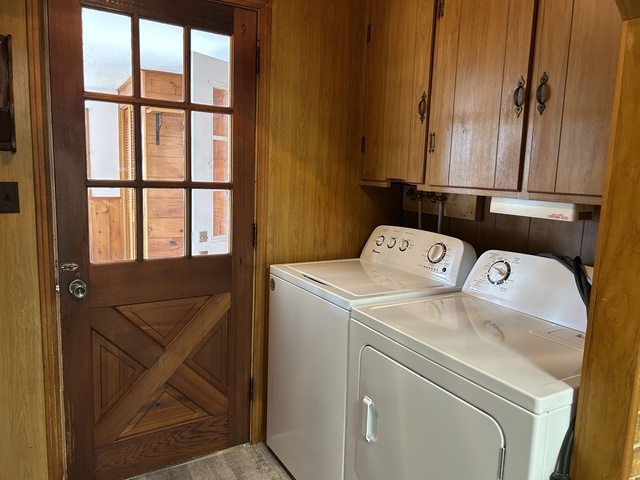
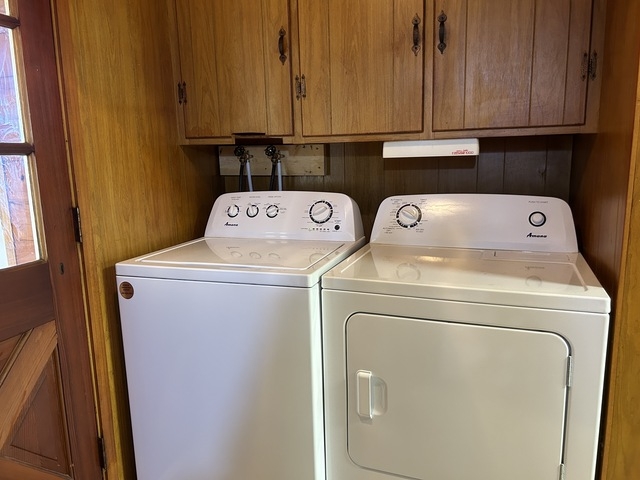
Appliances: Fridge / Stove / Microwave / Dishwasher / Washer / Dryer (As Is Condition)
Floor Covering(s): Carpet / Hardwood / Laminate / Other
Kitchen: 10'4" x 9'
Living Room: 15'11" x 14'8"
Dining Room: 13'11" x 9'4"
Family Room: 21'10" x 12'10"
Study: 11'8" x 8'8"
Ground Floor Laundry: 7' x 5'
Primary Bedroom: 15'10" x 12'5"
Bedroom: 11'11" x 8'
Primary Bathroom: 9'9" x 6'1"
Bathroom: 9' x 10'4"
Exit 29 or 30 to Barrington Passage, continue west on Hwy 3 to Upper Woods Harbour approx 21 km, property on right see directional signs at end of private lane.
Listing Realtor®:
Monica Malone
Broker/Owner
Phone: 902-637-2553
Cell: 902-637-8333
Fax: 902-637-3797
Email: monica@eastbayrealty.ca