2399 Highway #3, Barrington, Nova Scotia B0W 1E0 - 902 637 2553
2399 Highway #3, Barrington, Nova Scotia B0W 1E0 - 902 637 2553
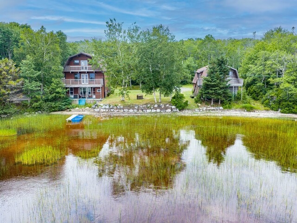
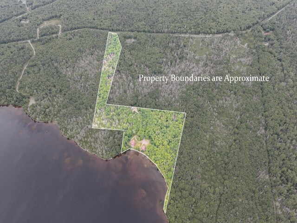
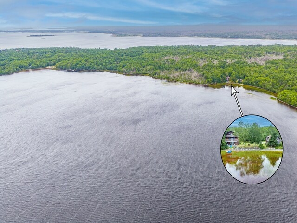
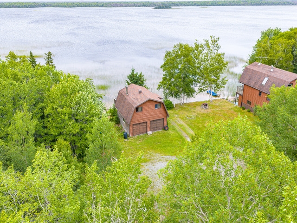
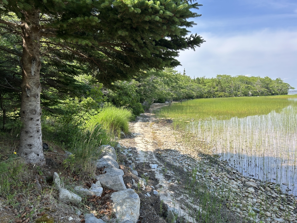
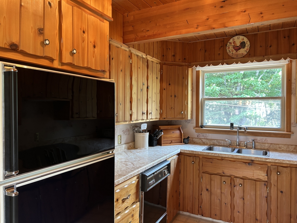
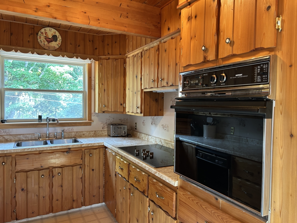
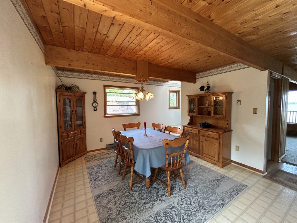
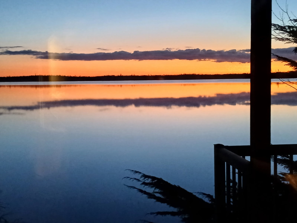
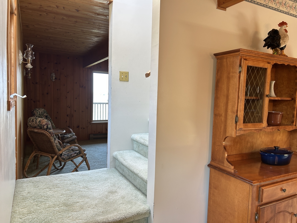
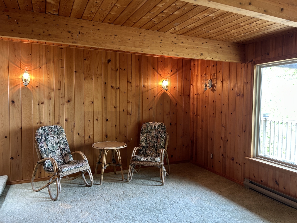
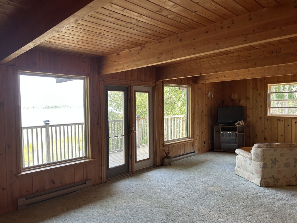
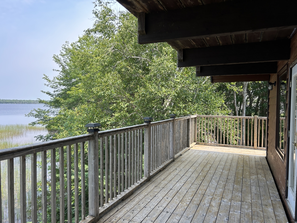
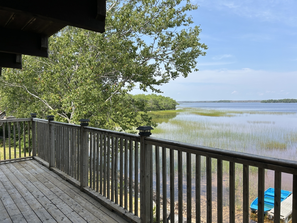
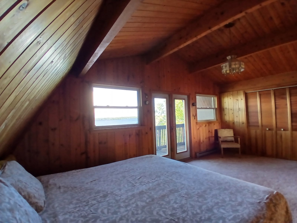
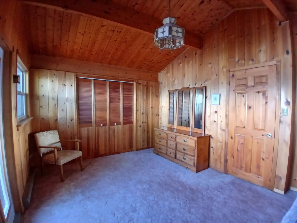
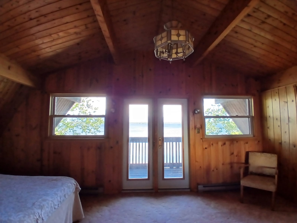
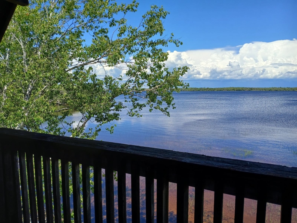
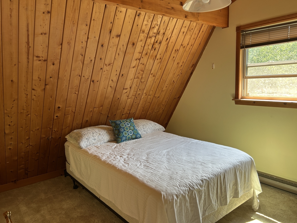
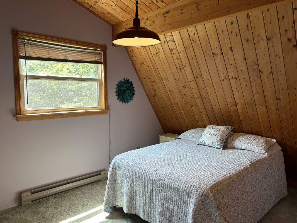
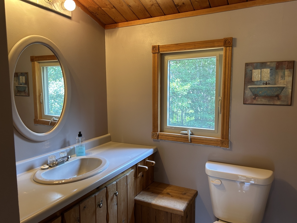
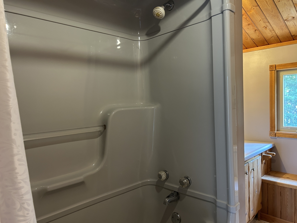
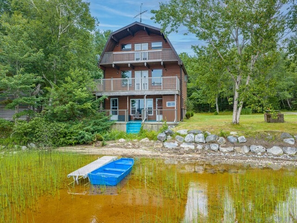
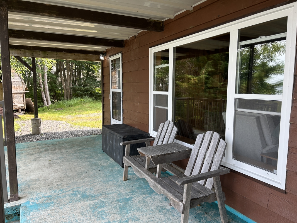
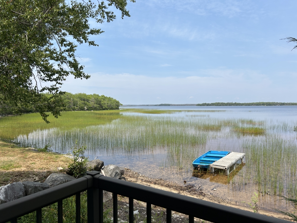
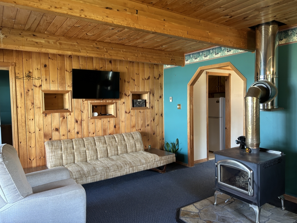
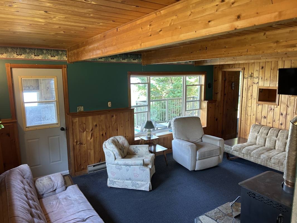
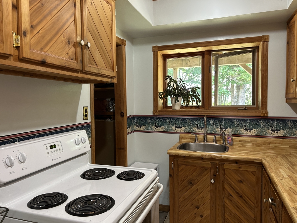
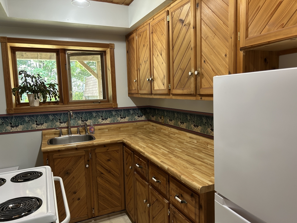
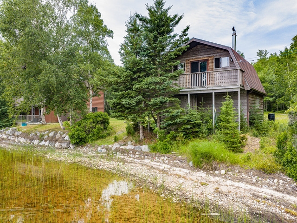
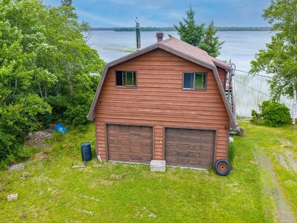
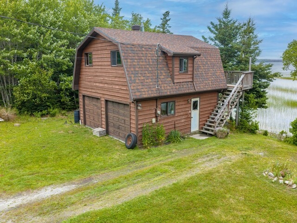
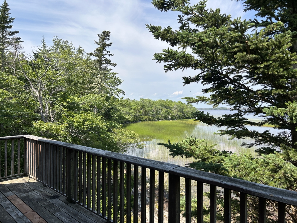
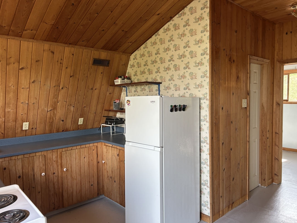
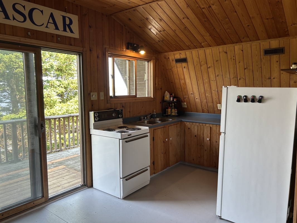
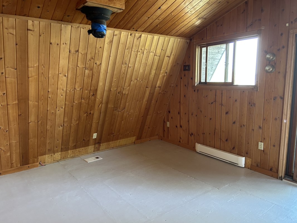
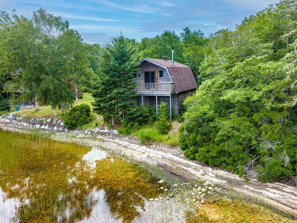
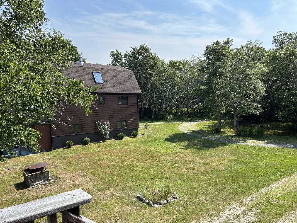
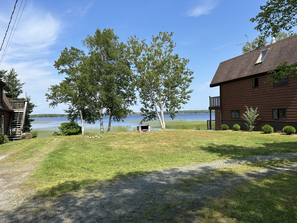
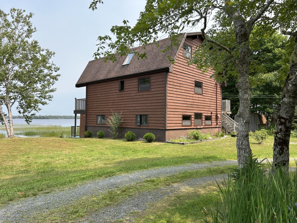
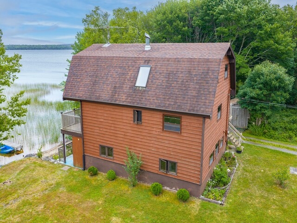
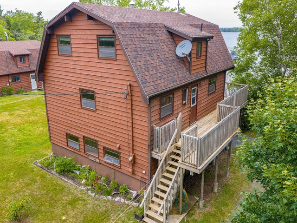
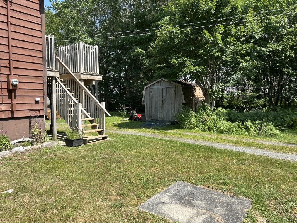
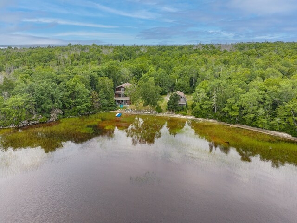
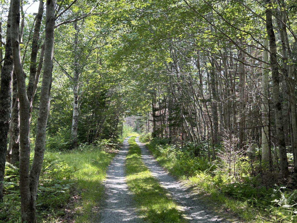
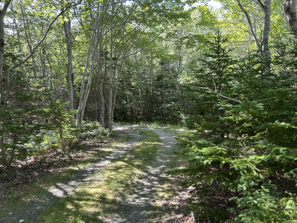
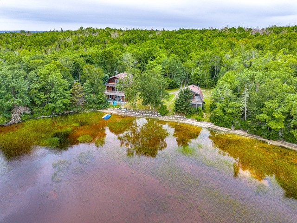
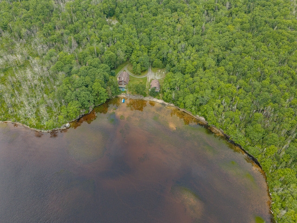
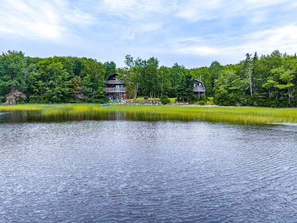
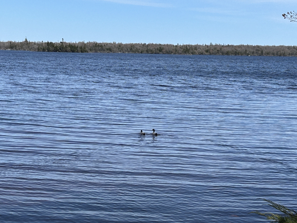
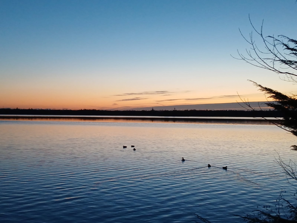
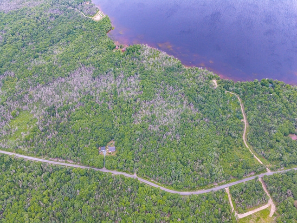
Don't miss the chance to own a secluded lake front property just minutes from 18 hole golf in the beautiful South Western Nova Scotia.With deeded access through a well maintained lane you'll find complete privacy on approx. 8 acres of land with over 500' frontage on the largest lake in Shelburne County known for any type of boating and fresh water fishing with only a small portion of it accessible and developed. The sheltered cove with it's sandy frontage and bottom is ideal for those hot summer days, children and pets. This custom built home finished in pine offers 3 levels of decks for enjoyment, full walk out basement finished with living area, second kitchen guest bedroom and 2pc. bath. The main level offers full kitchen, dining room, spacious living area, and additional powder room perfect for entertaining. Three bedrooms and a full bath complete the upper floor of this ideal family home. The detached 2 car garage with workshop area is an added bonus with its own electrical and a 2 bedroom/3 pc. bath apartment on the upper level for added income, Air B&B, family members or special guests. Mature landscaping, various hardwoods, storage and garden sheds for the avid gardener only add to this amazing property.
Seller(s): Estate of Laura Marie Perry
Assessment: $353600 (2026)
PID#: 80082001
Taxes: $3889.60 (2026)
Zoning: Residential
Lot Size: 8.458 Acres (368,444 Sq Ft)
Building Size: 27'6" x 30'6"
Style: 2.5 Storey
Age: 39 yrs
Reception Rooms: 8
Bedrooms: 4
Bathrooms: 3
Exterior: Wood Siding
Basement: Finished
Roof: Asphalt Shingles
Outbuildings: 24'6" x 24'4" Detached Double Garage With Loft Apartment
Driveway: Gravel
Electric: 200 amp breakers house and garage ( sep. entries)
Water Heater: Electric
Water Supply: Dug Well
Insulation: To Be Verified
Sewerage: Septic
Appliances: Central Vacuum / Cooktop / Wall Oven / Range Dishwasher / Washer/Dryer Combo / Freezer / Refrigerator
Floor Covering(s): Carpet / Vinyl / Other
Kitchen: 12'10" x 8'6"
Living Room: 13'5" x 26'
Dining Room: 13'7" x 11'11"
Primary Bedroom: 13'5" x 20'
Bedroom: 12'10" x 9'7"
Bedroom: 12'9" x 9'7"
Bedroom: 11'4"x9'7"(Basement)
Primary Bathroom: 3" x 6'3"
Bathroom: 10'2" x 7'2"
Bathroom: 7'6" x 4'
Basement Room: 9'6"x6'8" (Kitchen)
Basement Room: 17'4" x 12'10" (LR)
Basement Room: 9'7" x 8' (Laundry)
From Highway 103 take Exit 28 at Clyde River, past Golf Course turn left on Shore Road before Green Bridge, approx 1 km , take left on Greenwood Lake Road, property on left see directional sign.
Listing Realtor®:
Monica Malone
Broker/Owner
Phone: 902-637-2553
Cell: 902-637-8333
Fax: 902-637-3797
Email: monica@eastbayrealty.ca